Review of New Building Regulations for the Central Commercial Spine in Riyadh
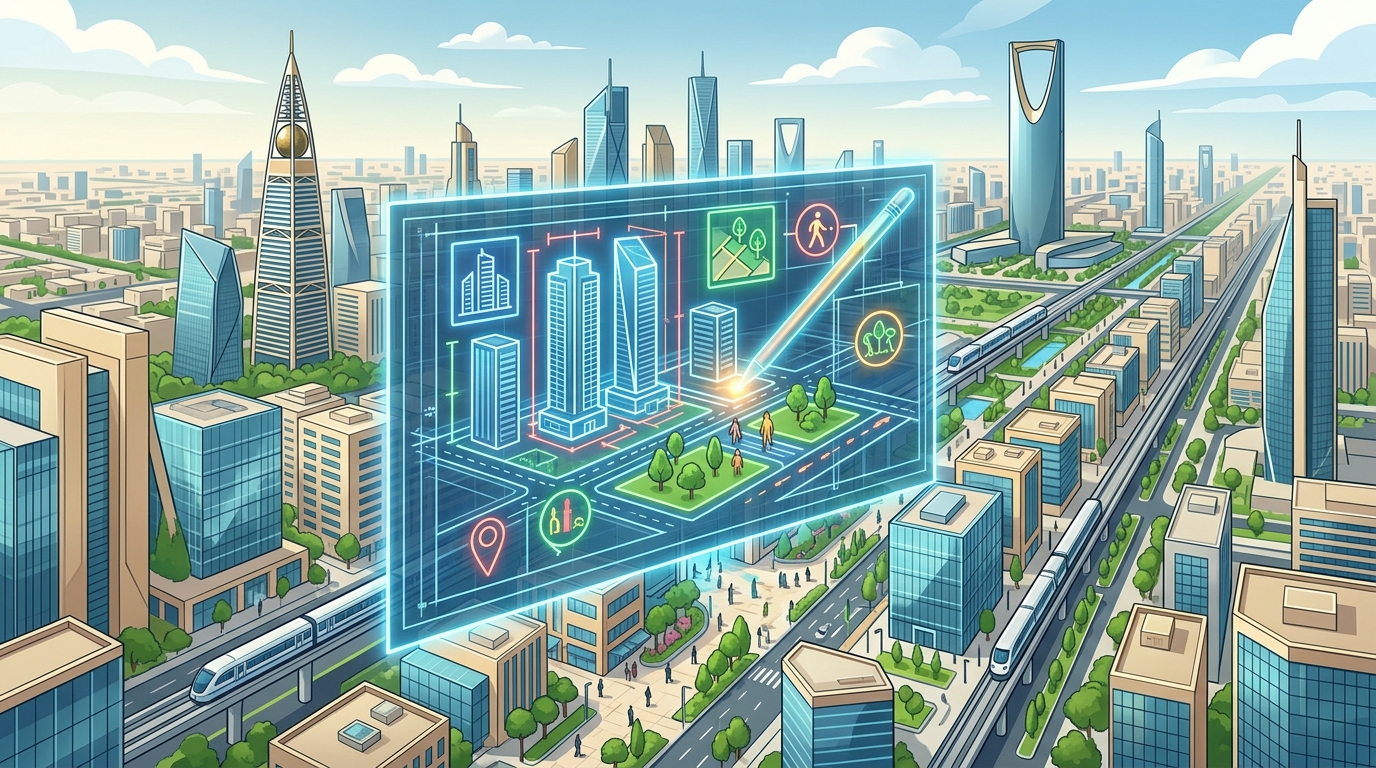
Riyadh Region Municipality presented new design and urban guidelines for developing the central commercial spine to engineering offices, including raising building coefficients and increasing coverage ratios to enhance investment attractiveness and diversify real estate uses in the capital.
Clarification of Regulatory Frameworks
The municipality organized a workshop to familiarize specialists with the regulatory frameworks for the area extending between Al-Uroubah Road to the south and the Northern Ring Road to the north.
It stated that the guidelines aim to create a major destination for high-density development directly linked to public transport networks.
Related News
Riyadh: 12 sites in the capital and 52 in governorates and centers to follow the World Cup
Riyadh International Industry Week 2026 concludes with participation of 17 countries
Riyadh Governor inaugurates College of Medicine and University Hospital at Prince Sultan University
The workshop included an explanation of the mechanism for starting licensing procedures for new projects within the targeted scope. The municipality explained that the urban environment will support diversity of activities to include commercial, residential, office, hospitality, retail, and culture sectors. It revealed the provision of development incentives for projects linked to the public transport system, along with greater flexibility in real estate uses.
The Green Belt
It highlighted the concept of the 'Green Belt' as a regulatory element that integrates pedestrian pathways and natural spaces within property boundaries. These regulatory guidelines come in response to the rapid urban growth witnessed in Riyadh and to meet sustainable development requirements. The step aims to provide shared public spaces that enhance quality of life and support the economic and social prosperity of the capital.
Original source: Al-Yaum




Comments (0)
Be the first to comment.