Cultural / Between Heritage and Aesthetics: Historical Testimonies Tell the Story of Qatif Oasis Architecture
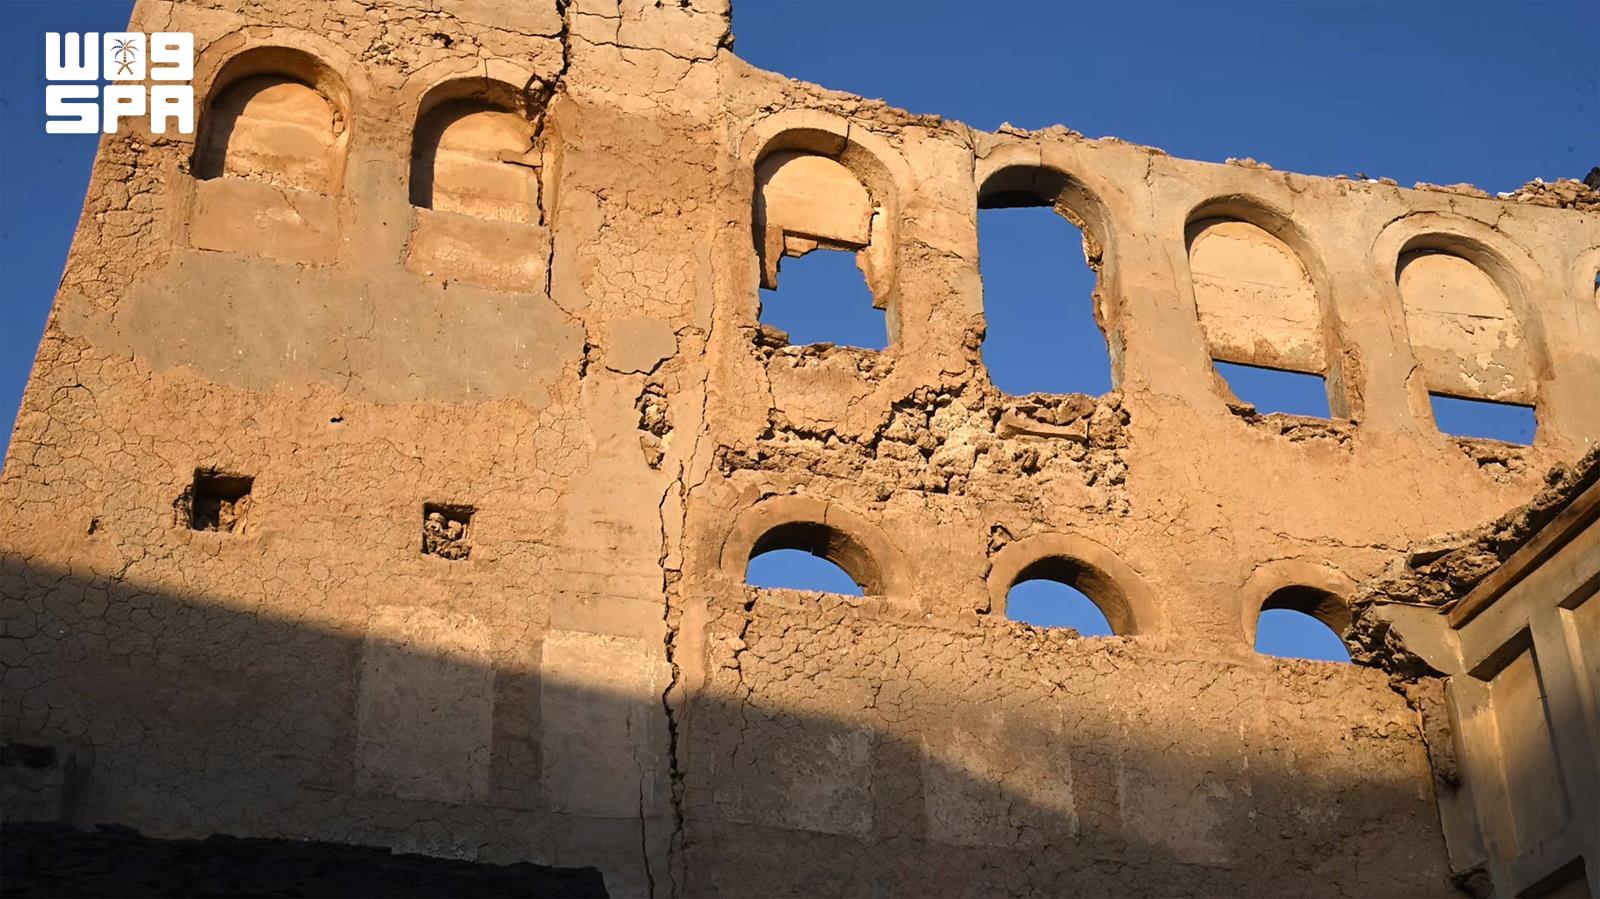
Dammam, 05 Safar 1448 AH corresponding to 19 July 2026 AD Tourists pause before the diversity of traditional ancient architecture in Qatif Oasis, observing some models of buildings, their formations, and distinctive heritage engravings, in an environment that preserves the spirit of the past and the contemporaneity of the present, amid the city's changing features from traditional houses to modern architecture. In its natural surroundings, the traditional architecture in the oasis merged coastal and agricultural environments, drawing a living model of integrated sustainable engineering and a physical embodiment of a unique duality, as the economic role historically played a vital center for commercial and maritime exchange and a meeting point for caravans in the Arabian Peninsula. The local builder of old, known as "Al-Ustad," succeeded in achieving an exceptional balance between exploiting direct local resources and resisting the climate. With the evolution of life, construction materials not available in the surrounding environment were introduced, making these houses historical testimonies telling a story of civilization, as construction in the oasis blends heritage materials, visual aesthetics, and a structural identity formed from local materials such as marine and coral rocks, clay, local plaster and lime, palm trunks, bamboo stems, jandal, and others. Local heritage researcher Muhammad Al-Masly explained that the basic structures and thick walls of those old buildings relied on limestone and coral rocks extracted from the bottom of the Gulf and shallow areas near the shores, characterized by their porous and lightweight nature, allowing the building to breathe by absorbing the intense coastal humidity during the day and storing it, then releasing it at night as cool vapor, achieving a unique natural thermal insulation. He added that sticky clay is brought from abundant water springs and nearby clay lands to serve as flexible mortar that binds stones and withstands earthquakes and weather changes without cracking, and is covered with local plaster and lime used to coat walls with a bright white color to reflect the scorching sun and purify rooms from insects and parasites, in addition to employing "hasir" and "bariya" textiles as insulating layers to prevent dust falling from ceilings. Al-Masly stated that construction in the region since ancient times relied on palm trunks for timber, in addition to trunks of a tree grown on Tarut Island called "khatra," so named for its use in making small boats used for transport between the island and its surroundings, as well as being one of the construction elements for buildings on the island and neighboring towns in ceilings of houses, shops, and vaulted passages. Meanwhile, architect and heritage building enthusiast in Qatif, engineer Mustafa Al-Nemer, explained that the timbers in the ceilings of those houses have a special fingerprint that reveals the building's construction date: local palm trunks point to the era before the pearl trade boom—i.e., before the mid-19th century—when they were cut and adapted as needed, a process called "tasjeen," and the craftsman is called "masjan." He noted that the use of "basjil" wood—strips of long bamboo stems—and "jandal" (a type of tree) indicates the pearl trade boom era—i.e., between the mid-19th century and the 1920s—when imports of those timbers and other materials from East Africa, East Asia, and India began, along with dyes and colors for local architecture. In this phase, palm trunks continued to be used for those who wished. He explained that after the discovery of oil in the last century, construction evolved, and a greater shift away from some local building materials began, with the use of manufactured and modern wooden beams and boards in ceilings of houses and buildings, later replaced by concrete ceilings and modern architecture. He pointed out that those local and imported materials ultimately combined to form an integrated architectural and economic system that highlighted the region's identity distinctively through the use of luxury timbers, plaster engravings, and advanced geometric decorations on house facades, clearly reflecting the financial capability of the homeowner and his connection to the regional and global pearl trade networks prevailing at that time. // End // 17:53 T.M. 0141
Original source: SPA




Comments (0)
Be the first to comment.